Mobile kitchen trailers
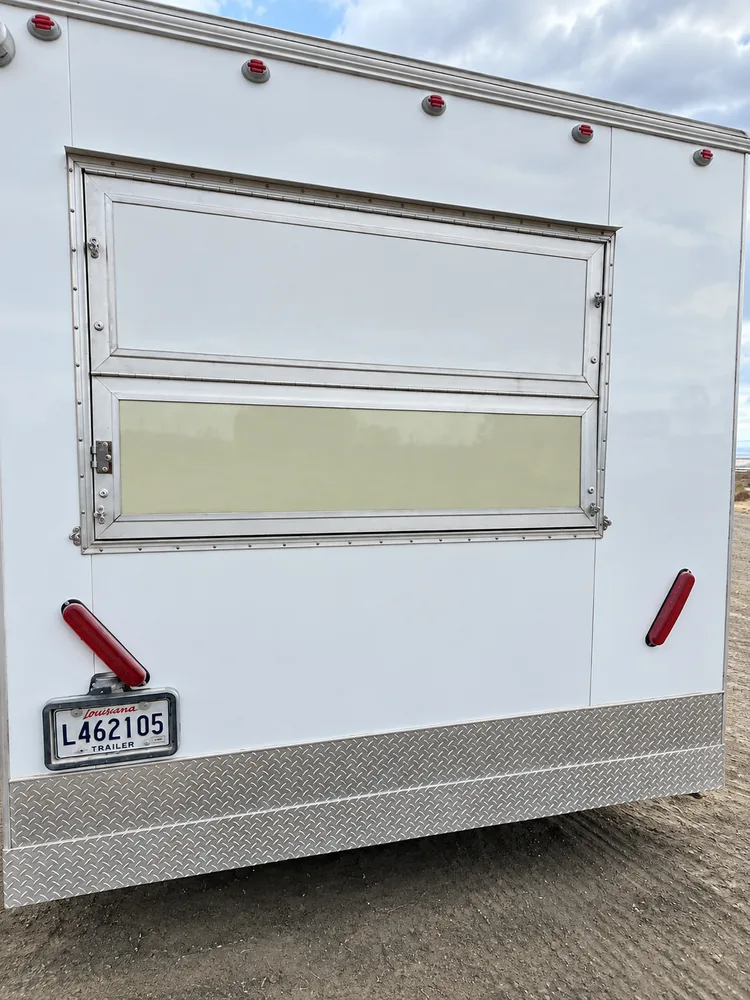
A commercial cooking workspace for restaurant continuity, led by a stove, oven, essential cooking utensils, preparation space, and an approved equipment package.
Explore this facilityWhen your kitchen is being remodeled, under construction, or suddenly out of service, Emergency Commercial Food Distribution Facilities Global keeps you serving. We rent mobile commercial kitchen trailers, dishwashing trailers, refrigeration trailers, and restroom trailers. Each one is delivered, set up, and planned around your site, schedule, and operations. Emergency and 24/7 rentals are available.
Kitchen-first planning. The rest of the inventory stays in view.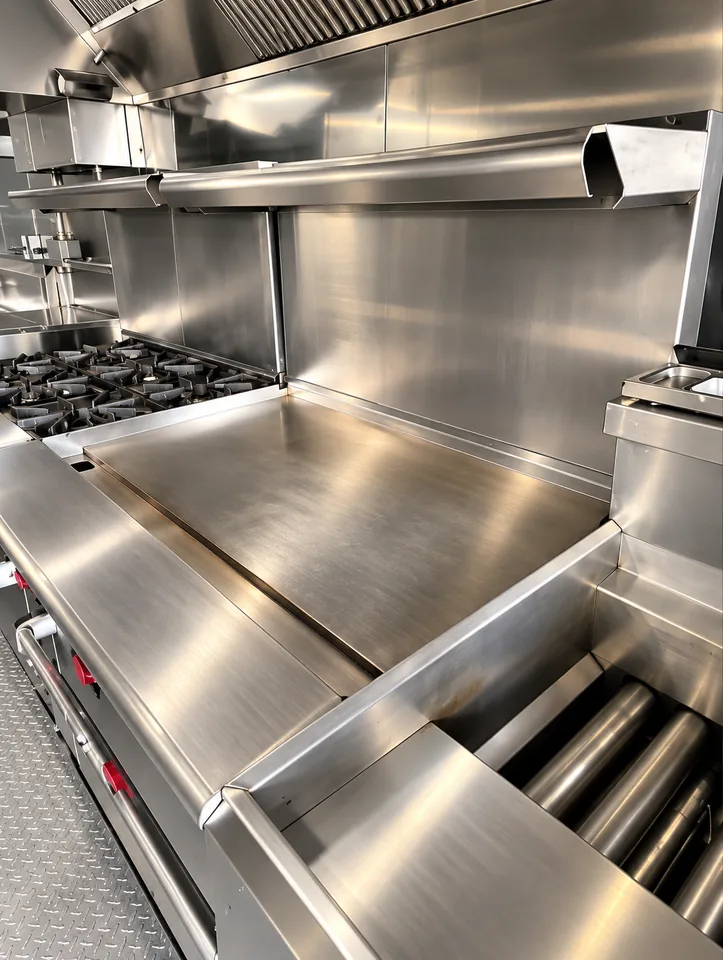
Mobile kitchens lead the plan. Dishwashing and refrigeration complete the kitchen family; bathroom, hygiene, sleeping, and laundry facilities stay available as supporting categories.
A commercial cooking workspace for restaurant continuity, led by a stove, oven, essential cooking utensils, preparation space, and an approved equipment package.
Explore this facility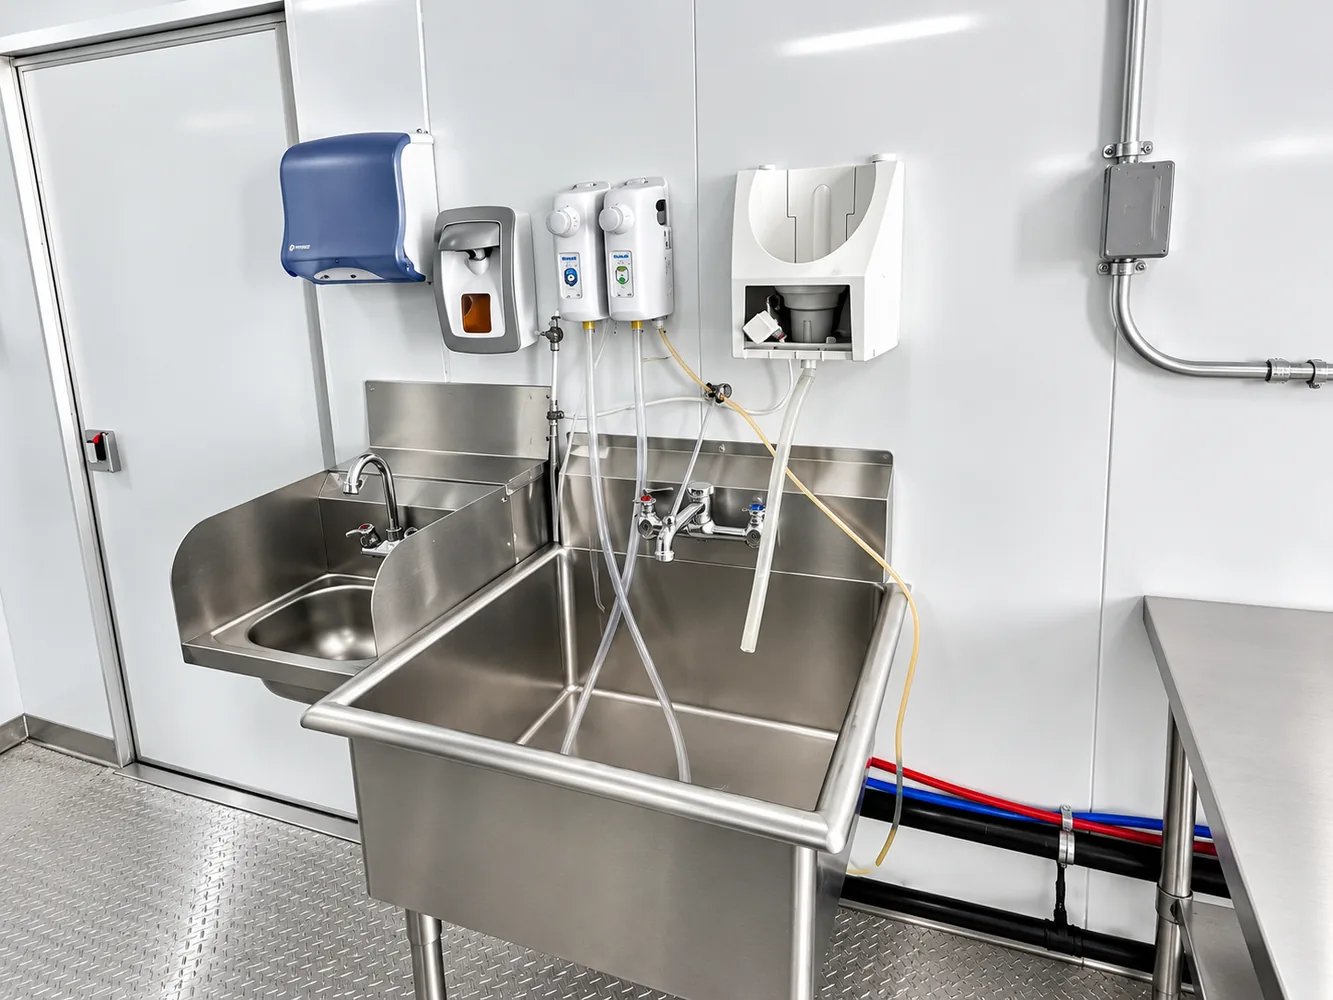
Commercial dishwashing capacity with connections and drainage reviewed during site preparation.
Explore this facility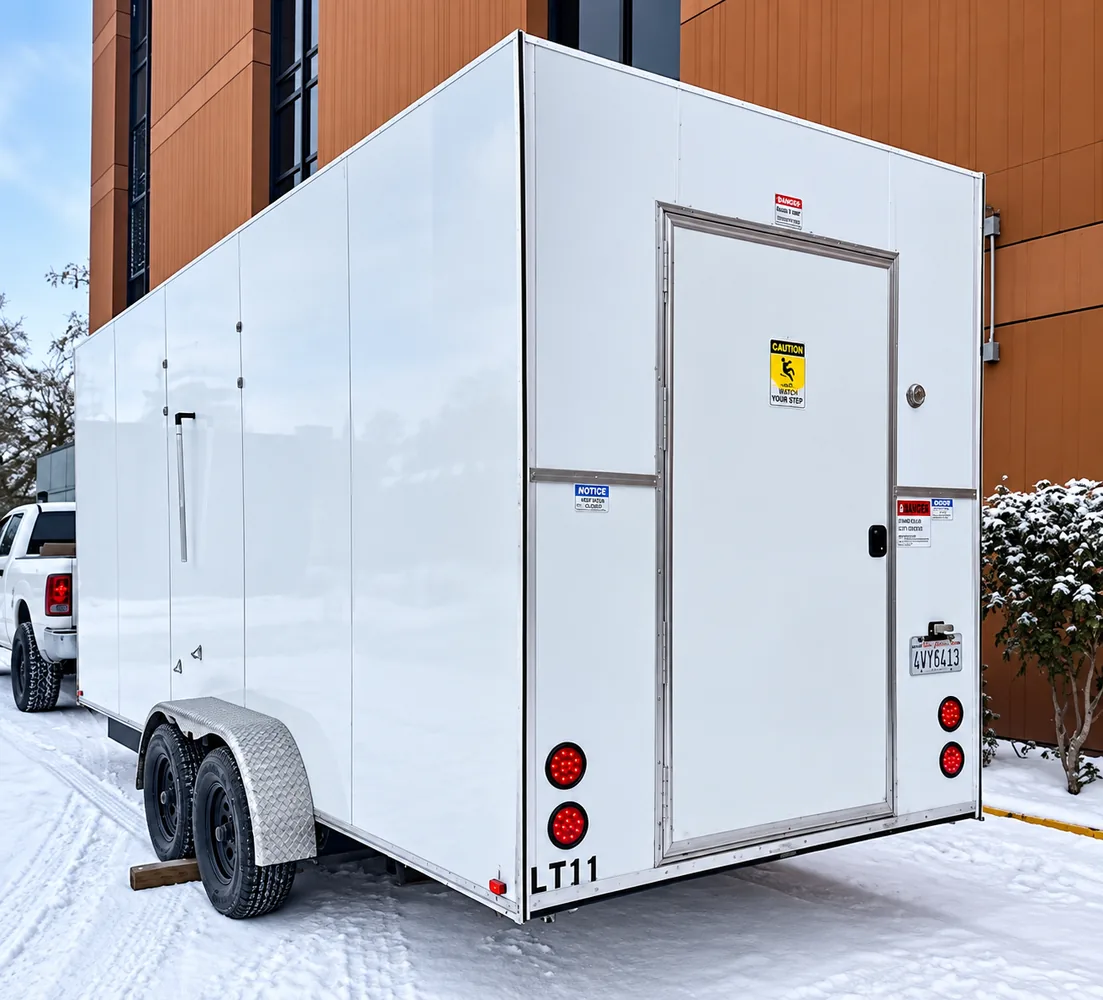
Separate temporary cold storage with site-wide pricing that is not reduced by city ETA discounts.
Explore this facility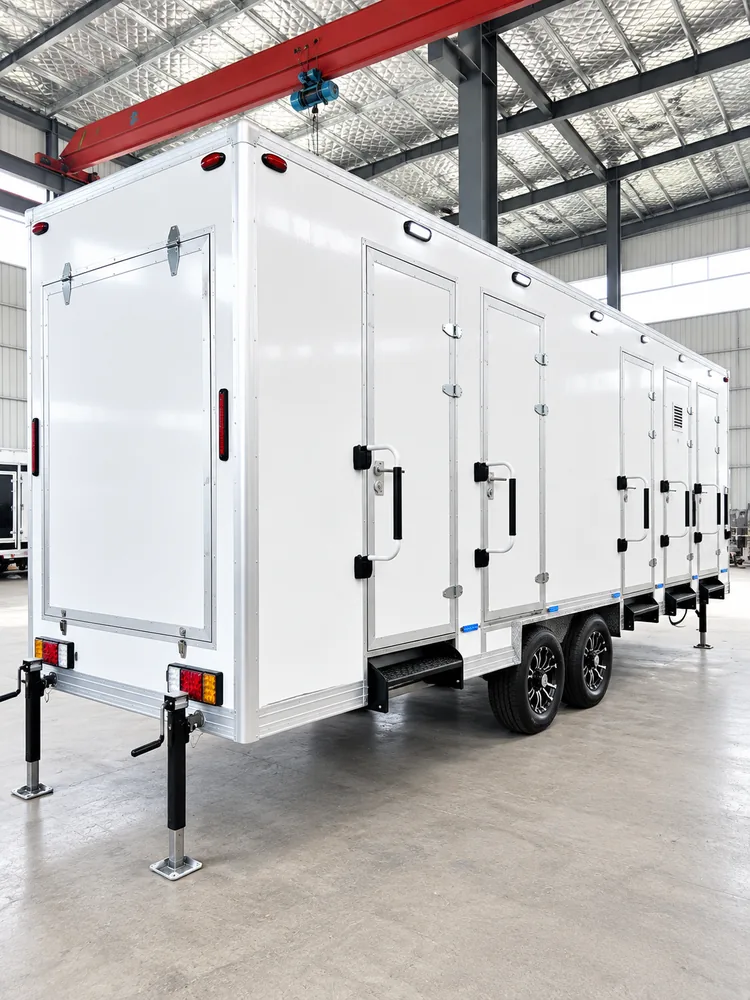
A supporting hygiene facility available by request, with configuration and site requirements confirmed in the quote.
Explore this facility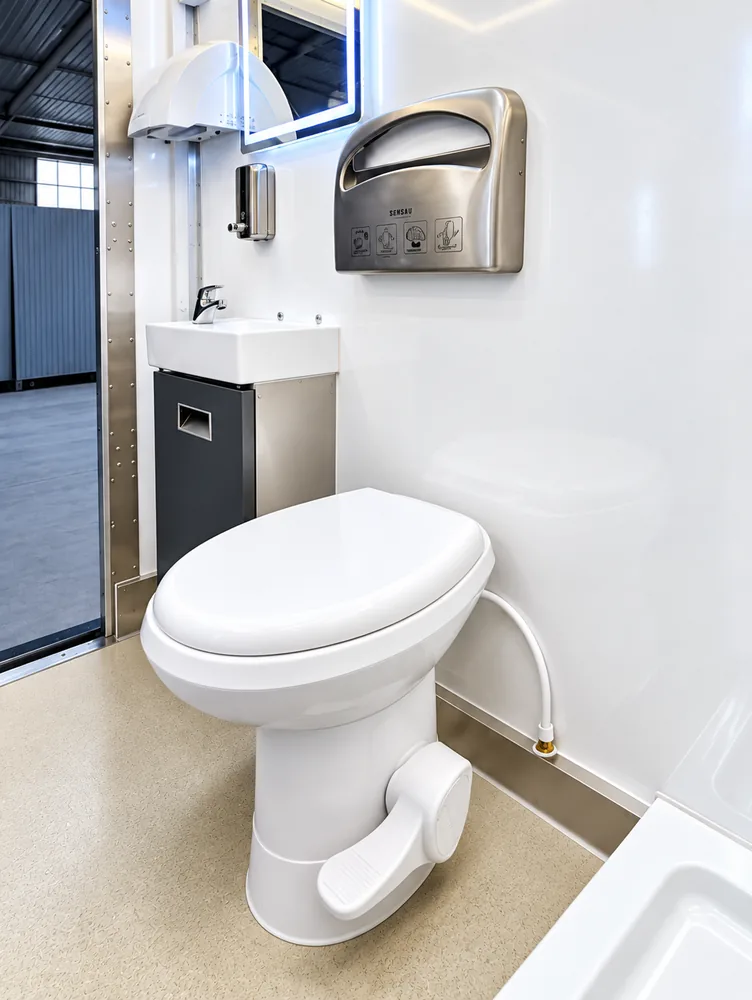
Temporary bathroom facilities available by request for sites that need support beyond the kitchen family.
Explore this facility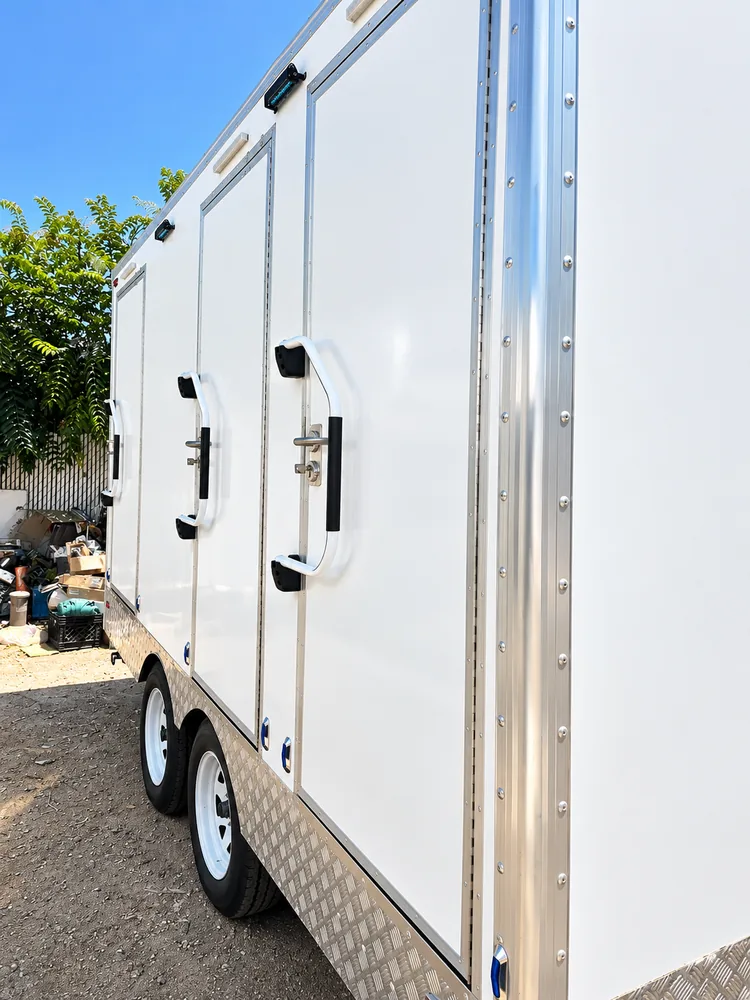
Combined bathroom and shower facilities reviewed against the project site, access, utilities, and availability.
Explore this facility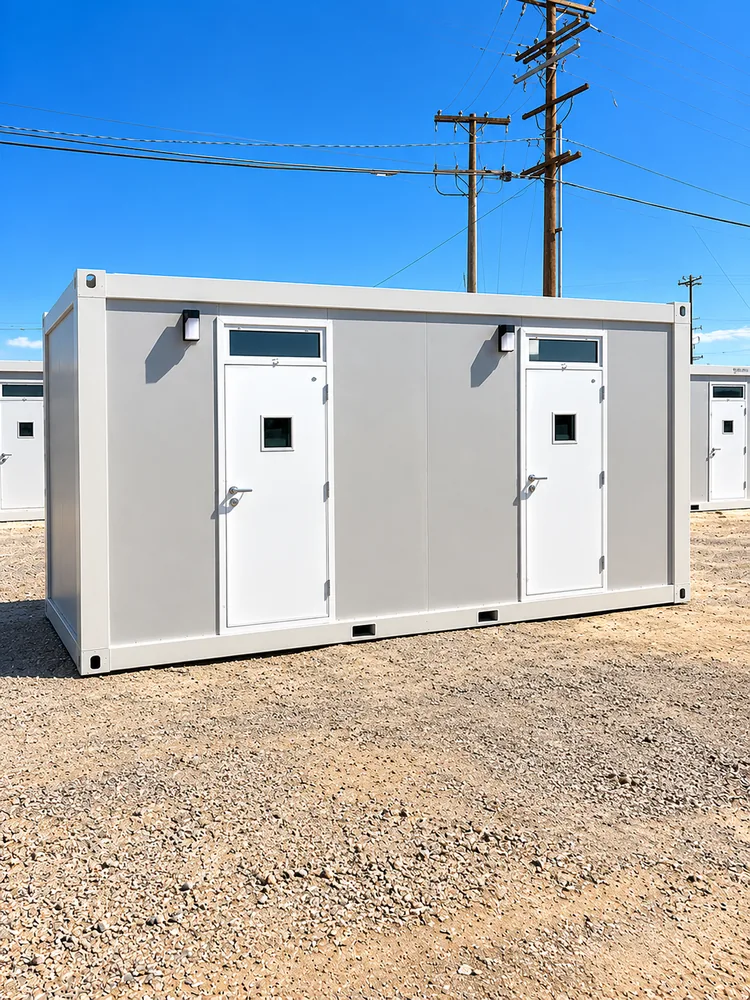
Temporary sleeping facilities shown as a supporting category; final fit and availability are quote-based.
Explore this facility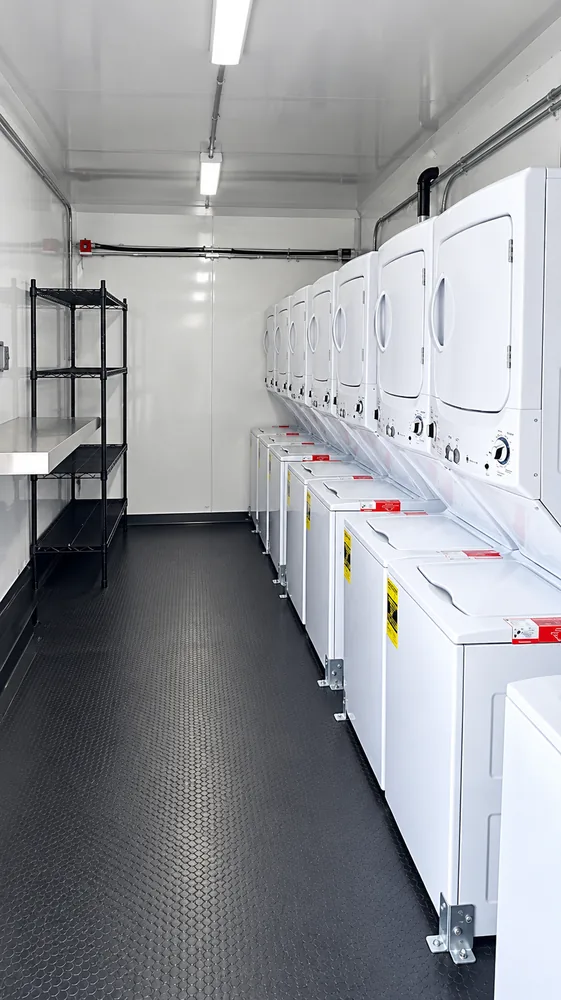
Mobile laundry facilities that can support longer projects, subject to site review and availability.
Explore this facility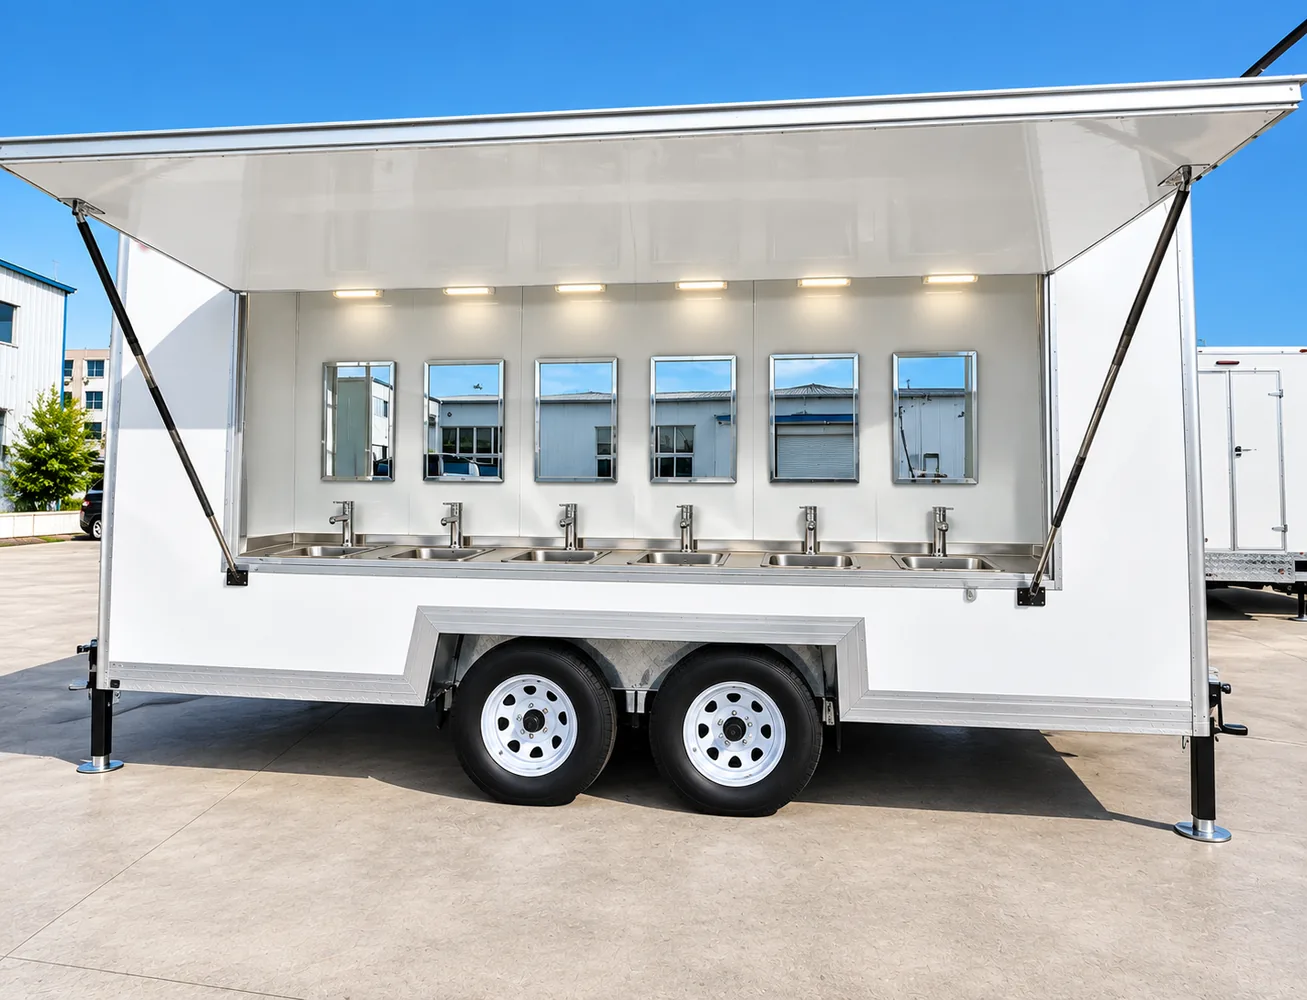
Handwashing capacity that can be added when the approved site plan calls for a separate sanitation station.
Explore this facilitySelect a state, city, and trailer length to view the JSON-backed starting kitchen price. Final quotes include route, setup, site, and availability review.
A profile for operators managing a staged remodel where different kitchen functions move in and out of service over time.
Plan kitchen capacityMap which kitchen functions are offline in each renovation phase.
Assign configurable equipment categories to each temporary gap.
Confirm access, utilities, placement, and changeover timing.
Coordinate each phase's setup and operating handoff.
Return functions to the permanent kitchen as milestones are completed.
Kitchen rentals lead the plan. The same inventory also keeps bathroom, shower, sleeping, and laundry facilities visible when the site needs more than food-service capacity.
Browse all rental familiesShower trailersA supporting hygiene facility available by request, with configuration and site requirements confirmed in the quote.Restroom trailersTemporary bathroom facilities available by request for sites that need support beyond the kitchen family.Shower & restroom combinationsCombined bathroom and shower facilities reviewed against the project site, access, utilities, and availability.Sleeper & bunkbed trailersTemporary sleeping facilities shown as a supporting category; final fit and availability are quote-based.Choose a state to explore regional and city rental guides. Confirm availability and delivery timing for your exact project location with our team.
Every state guide connects to its assigned cities, local starting price, and delivery planning information.
Browse all service areas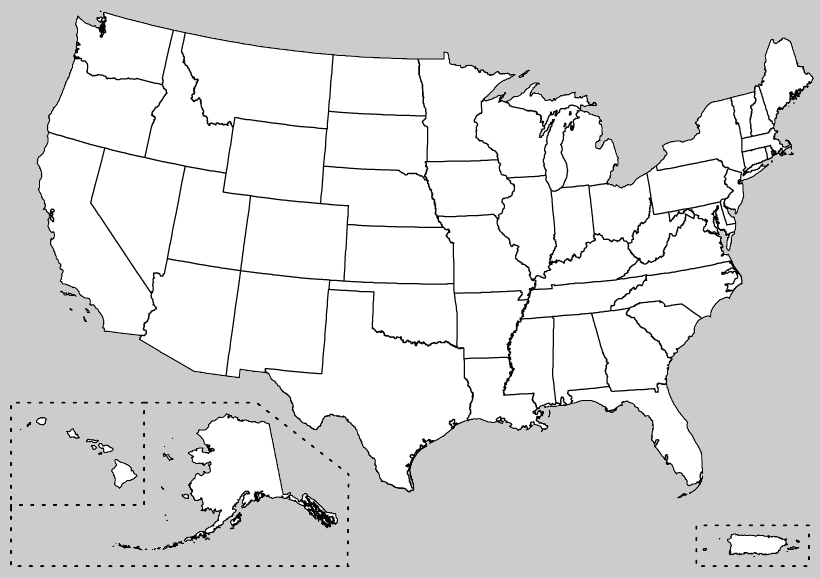
Final fit depends on the project timeline, utility plan, placement, access, approvals, and current availability.
It can be evaluated when each phase's offline functions, menu, volume, utilities, access, and dates are documented.
Changes depend on inventory, site limits, schedule, and company approval.
Include testing and transition time after each permanent function is ready; exact terms require confirmation.
A split workflow may be possible when access, sanitation, utilities, and responsibilities are clearly planned.
Provide milestone dates, work zones, access route, utility plan, placement, and site contact.
Pickup should follow the last supported function's return and an agreed transition plan.
Tell us where, when, and which kitchen functions need to stay online. Our team will help you take the next step.
888-385-5513